Öztürk House
A pioneering architectural project in Turkey, it has helped pave the way for the official recognition and regulatory acceptance of natural building materials.

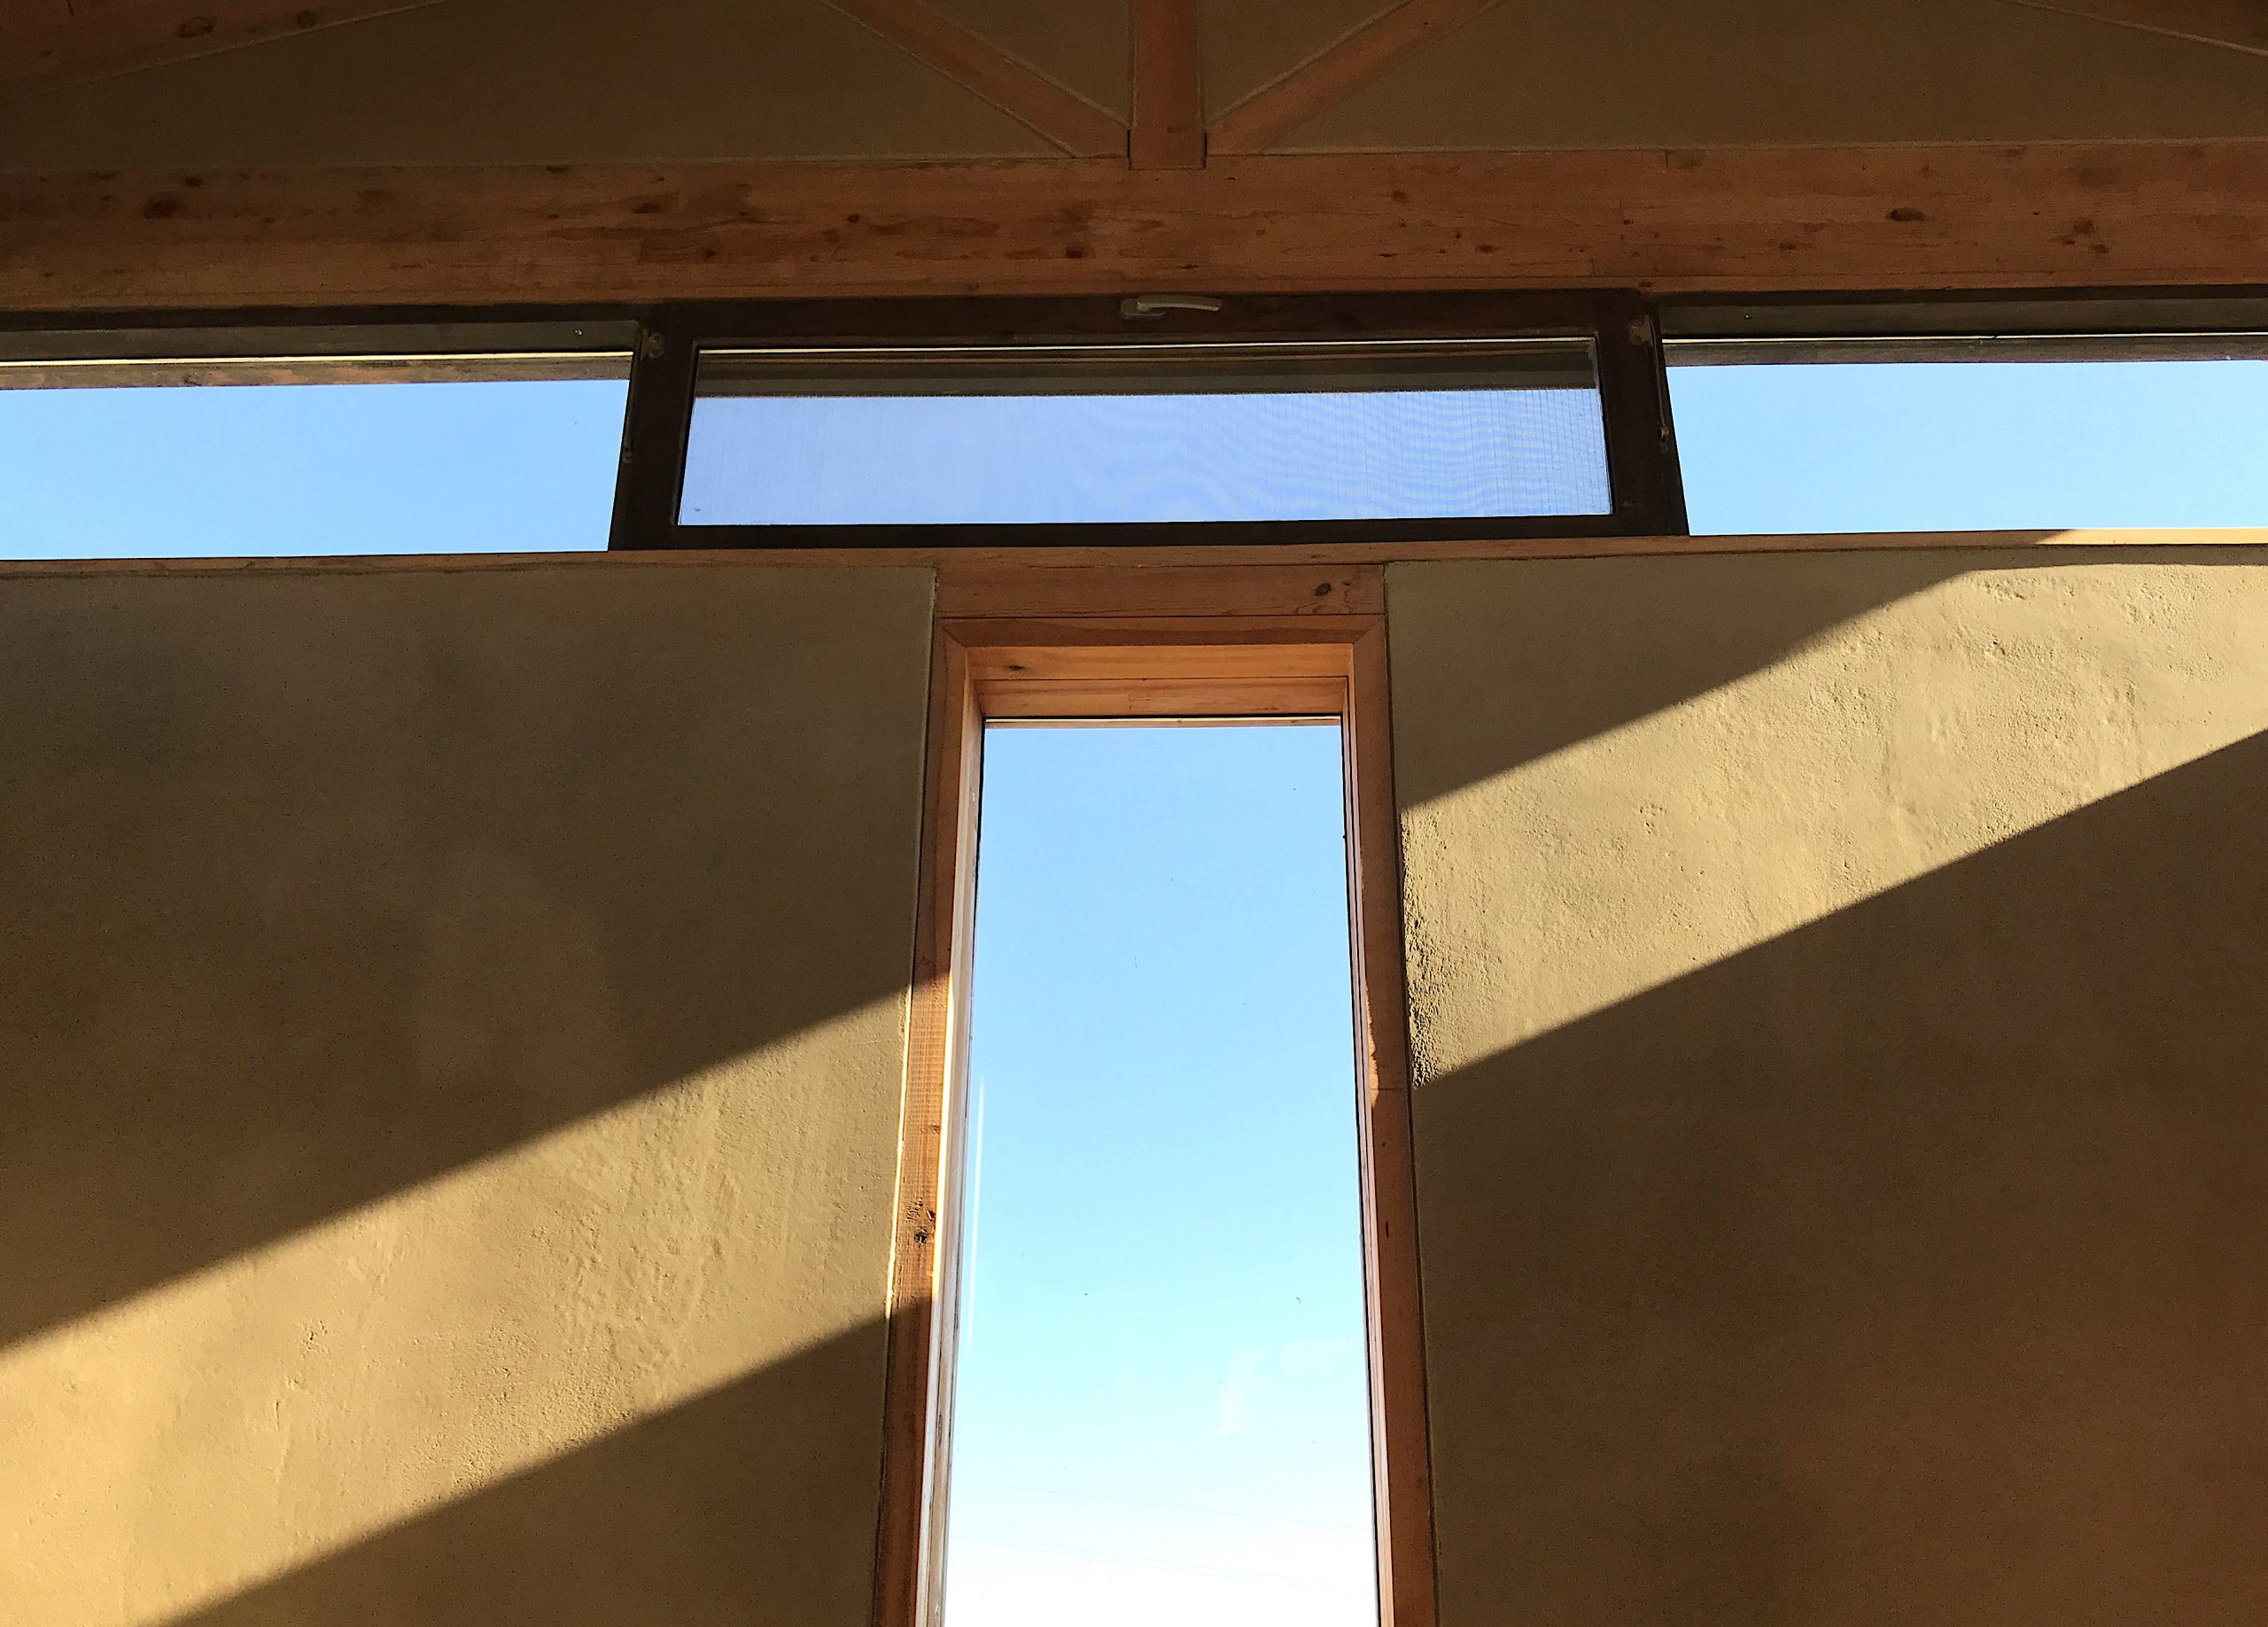

Based on an analysis of the client’s brief and project goals, we develop the architectural concept, shaping the overall design through preliminary floor plans, massing studies, material strategies, 3D visualizations, and schematic design documentation.
Based on the approved concept design, we prepare all architectural drawings and technical documentation required for construction. We develop detailed design solutions and produce quantity take-offs, cost estimates, and bills of quantities to ensure a smooth and well-coordinated construction process.
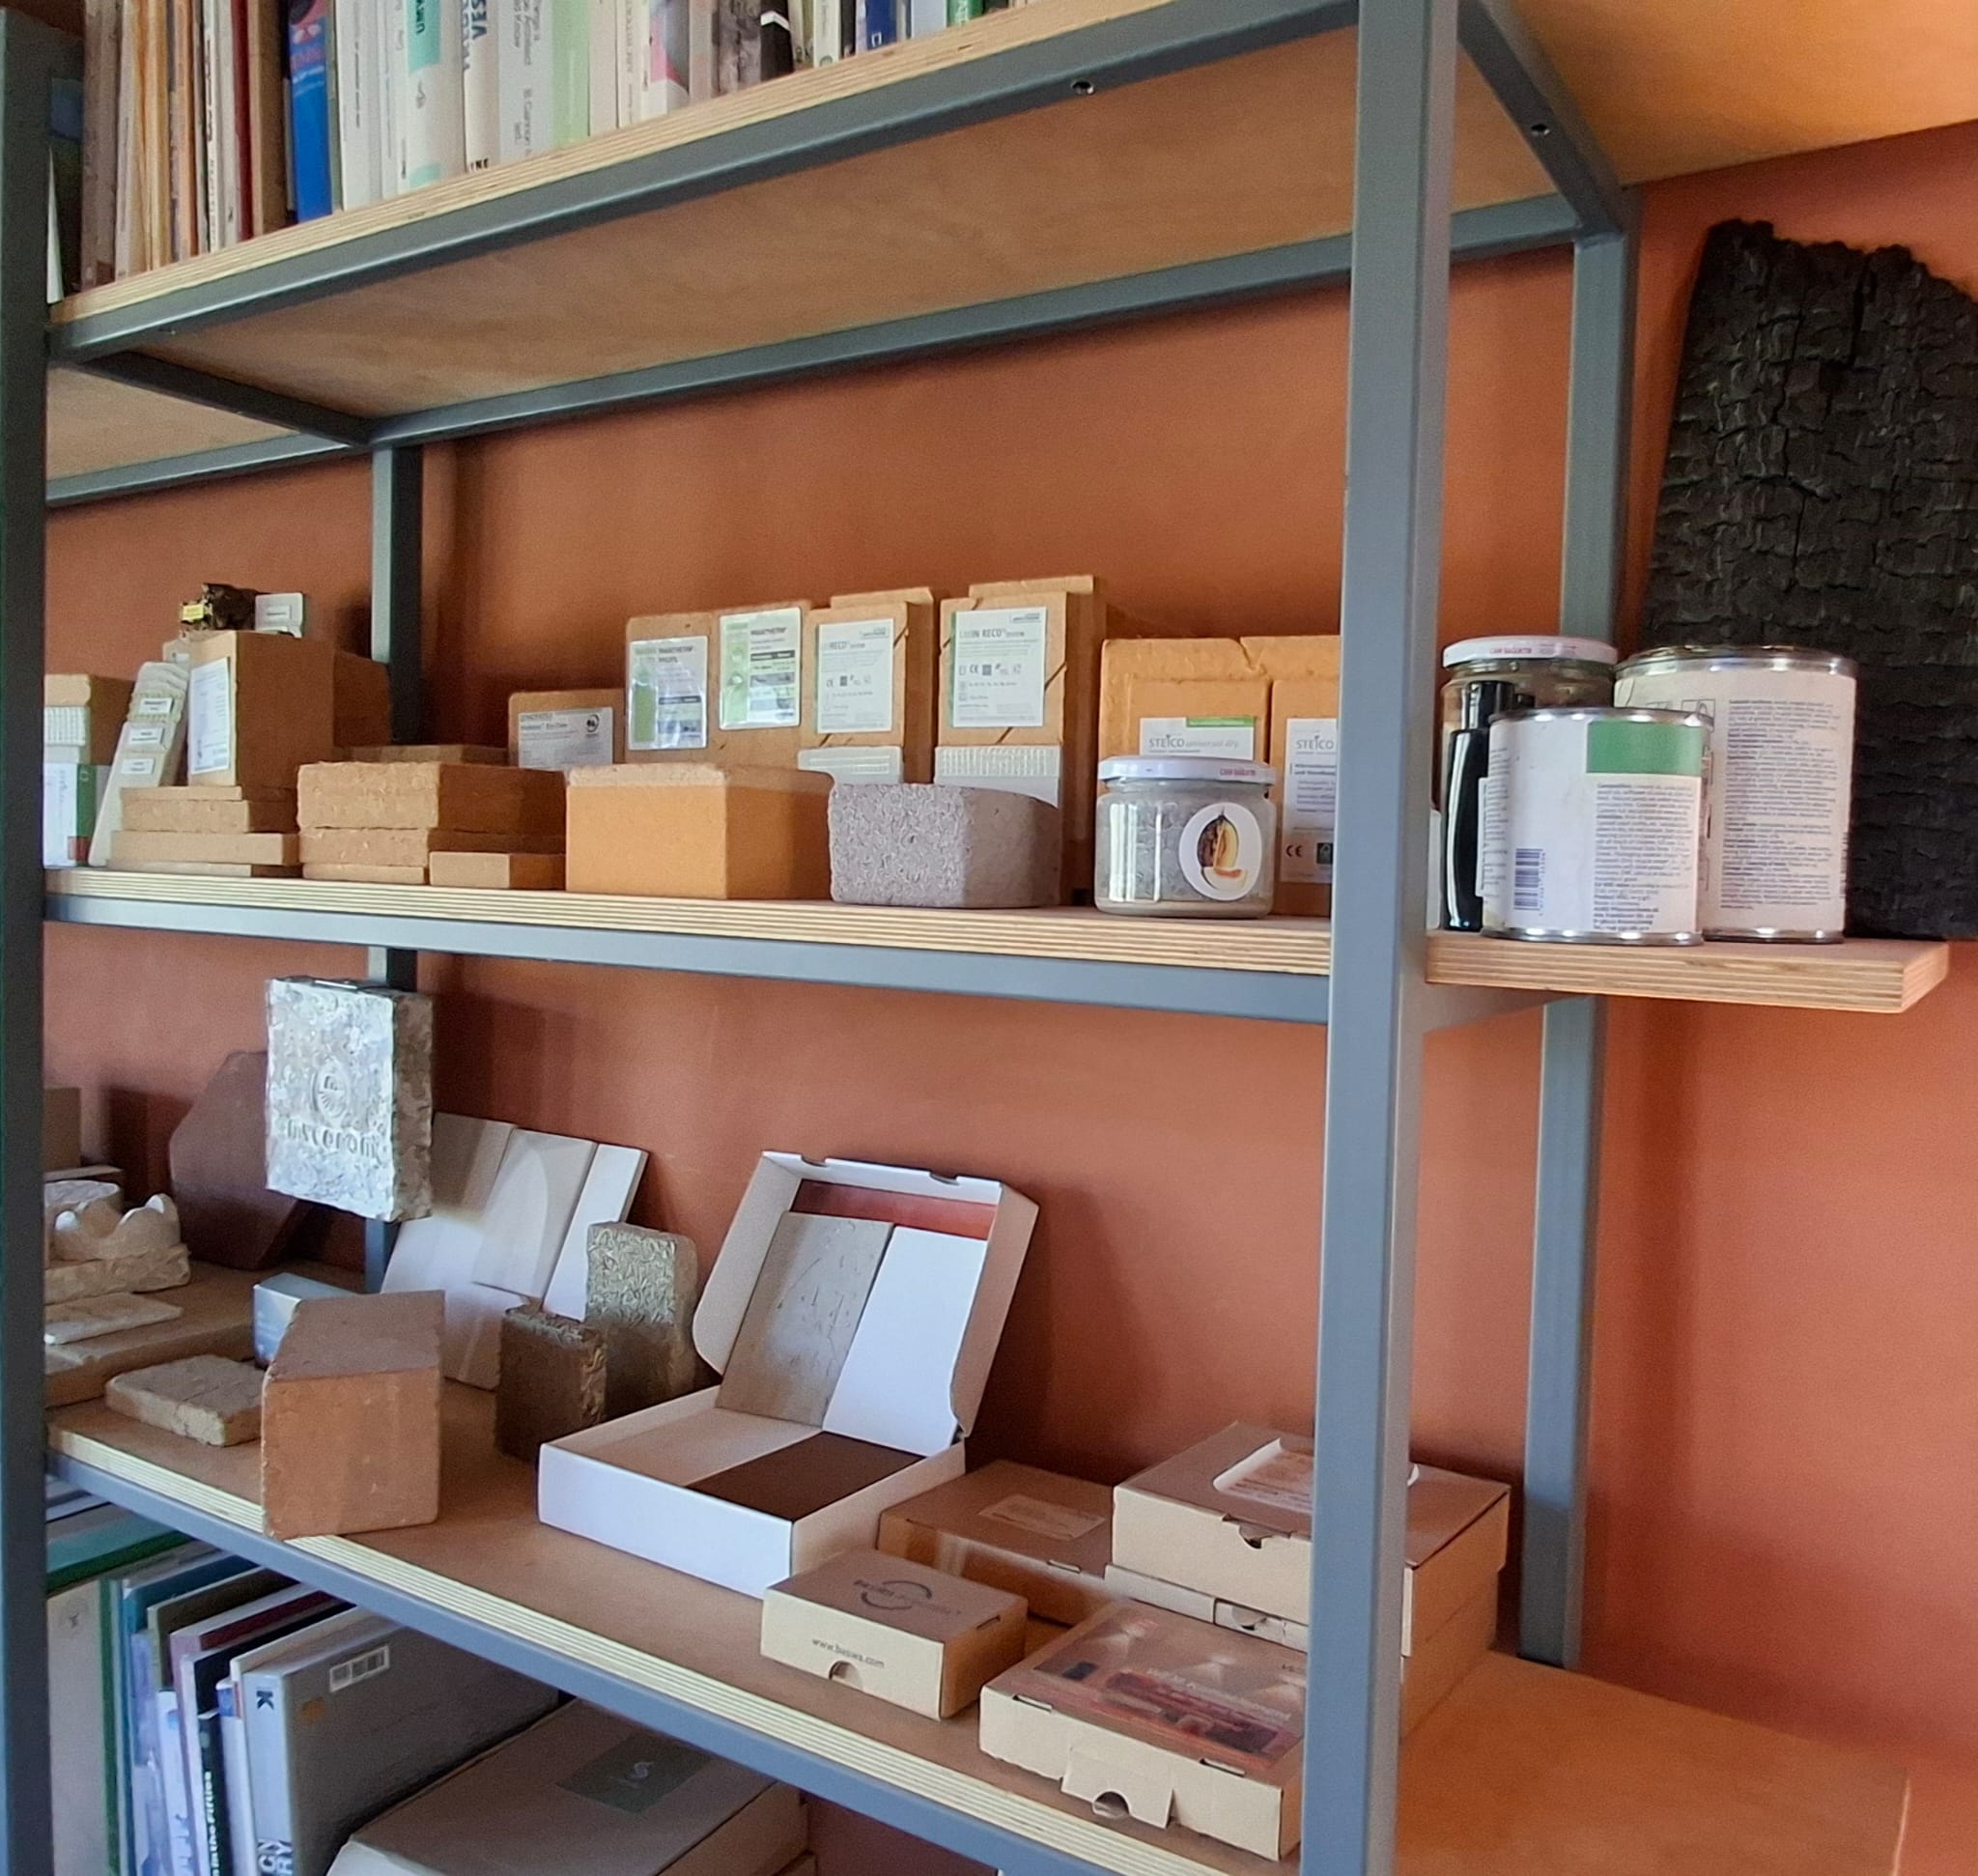
Our material selection process balances occupant health, performance, environmental impact, and aesthetics to identify the most appropriate solutions for each project. We also oversee the procurement process, from sourcing suitable manufacturers and suppliers to coordinating material delivery to the construction site.
We assess buildings beyond energy performance, considering their impact on human health and well-being. By integrating building biology principles—from natural ventilation and moisture balance to daylight, low-emission materials, and electromagnetic influences—into the design process from the outset, we create healthy indoor environments.
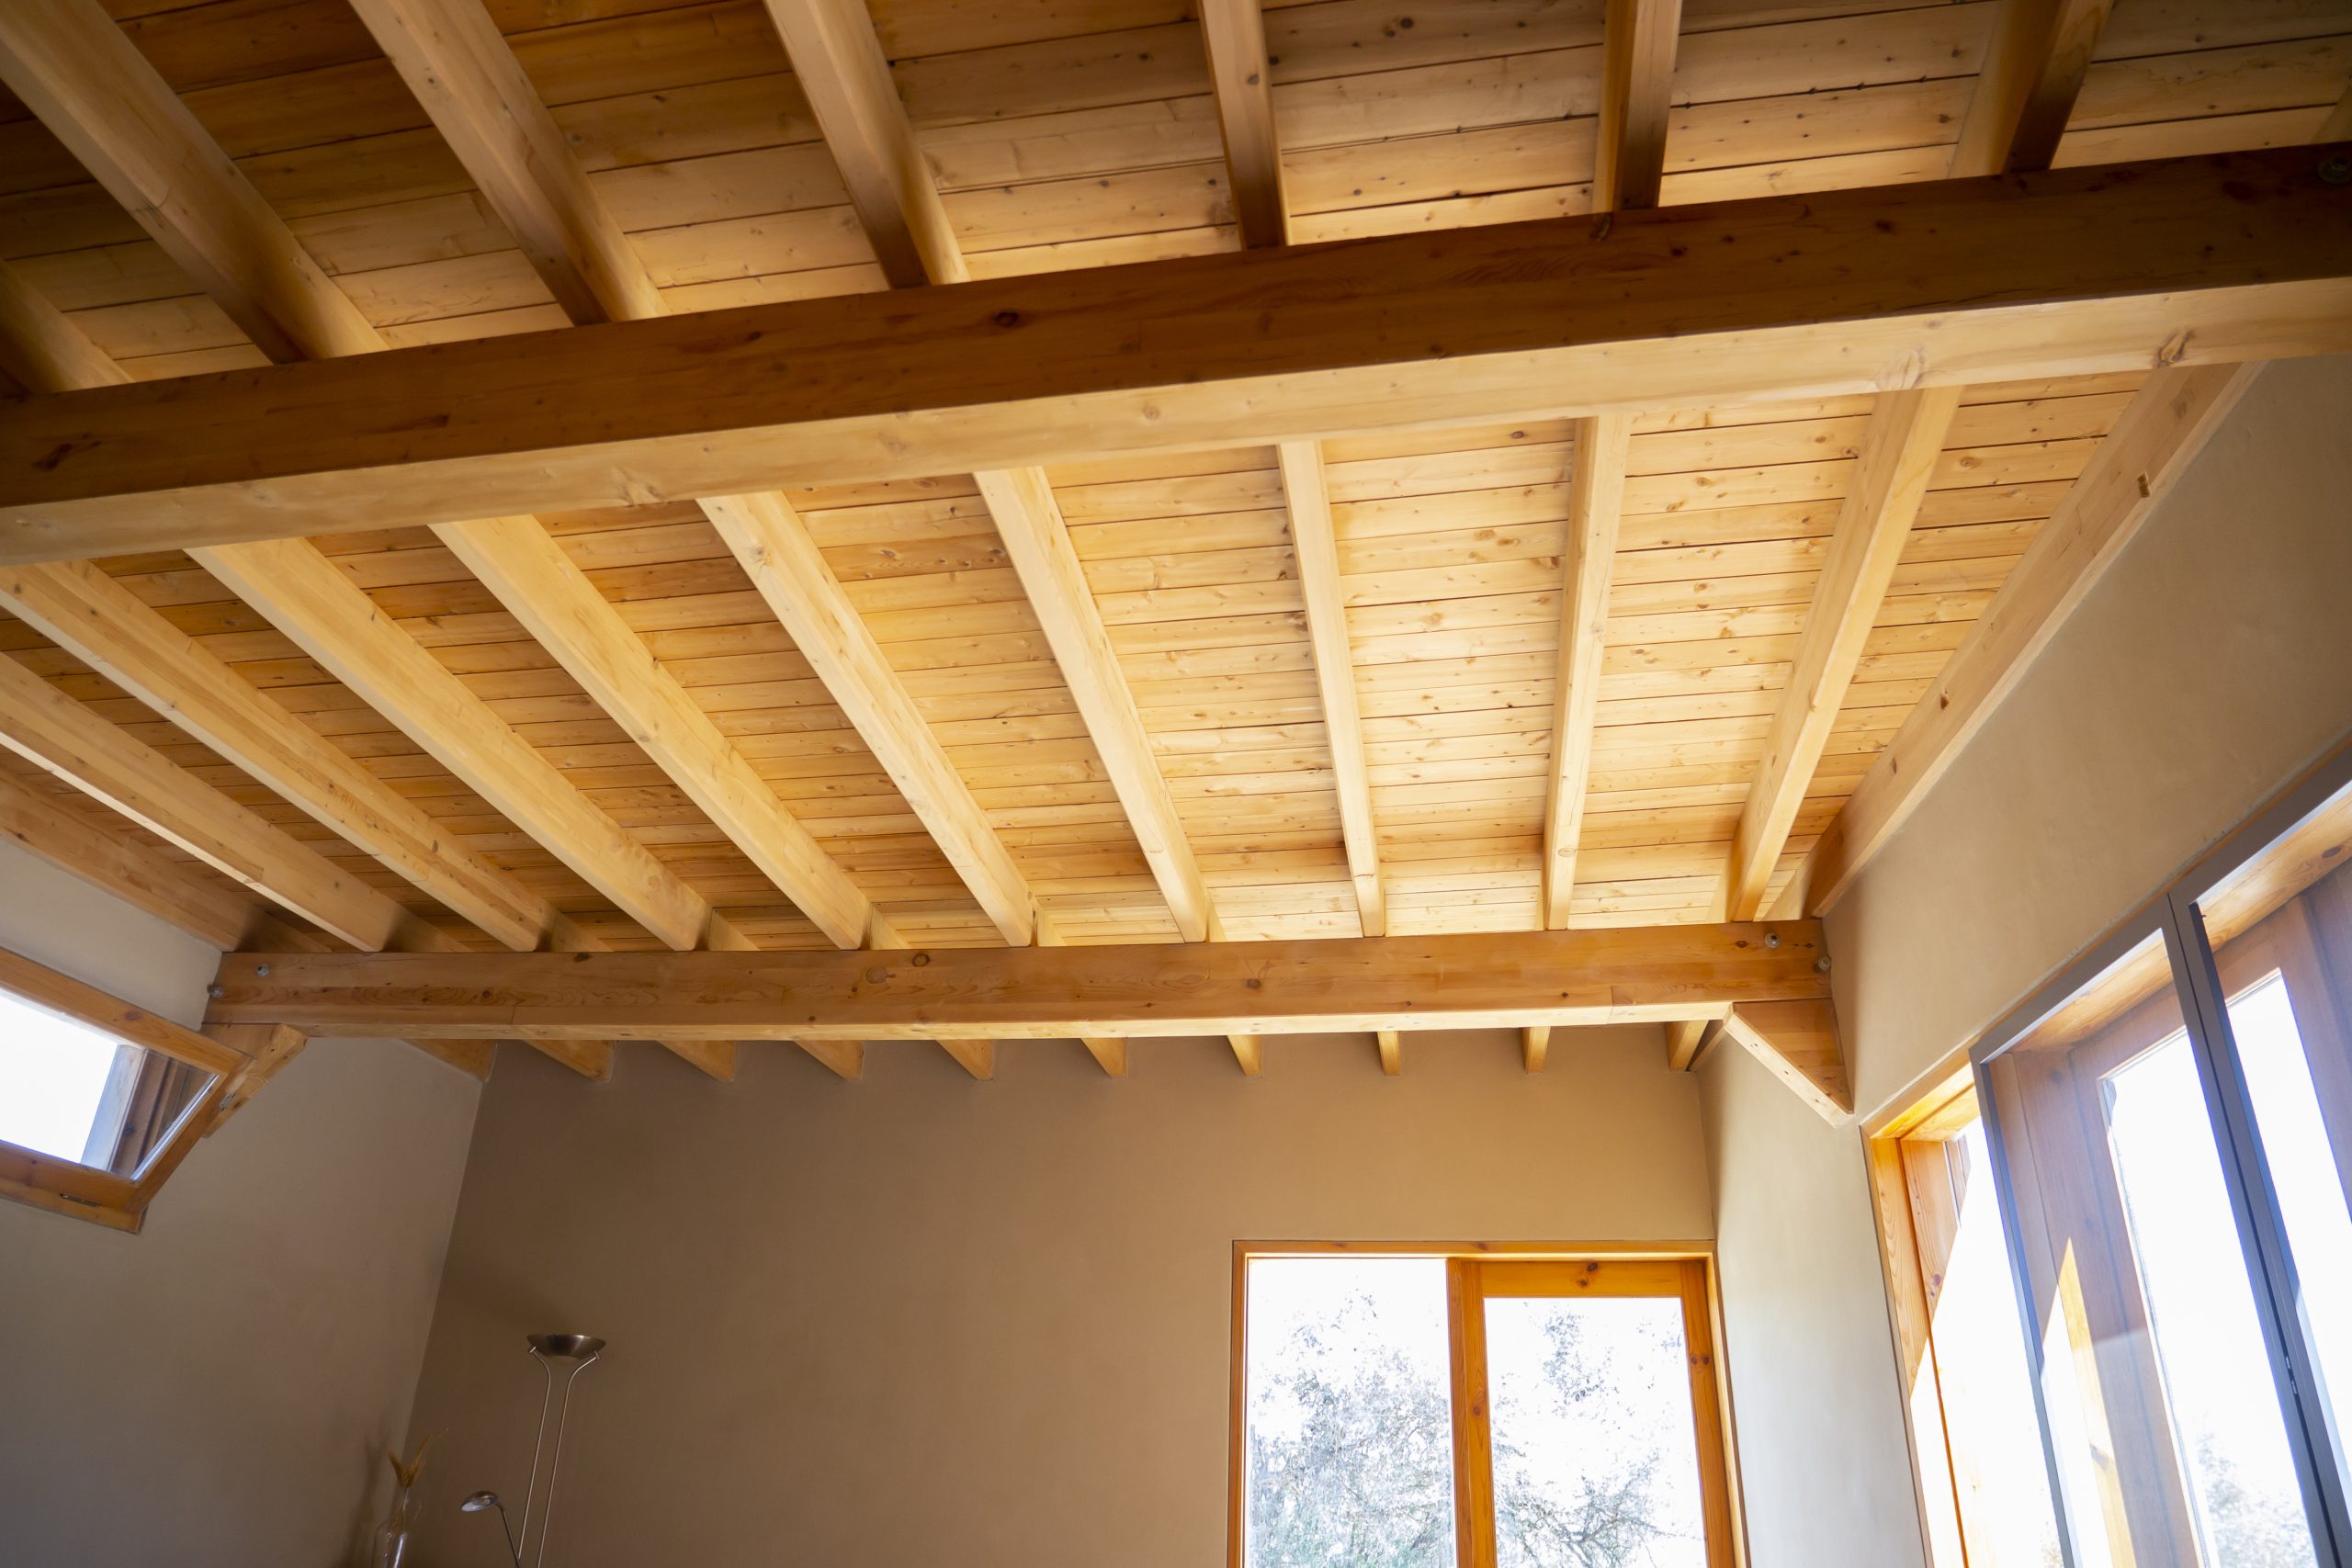
We evaluate each material in relation to its life cycle, the climate in which it is used, and its interaction with other building components. By combining local and natural materials with detailing that prioritizes durability, ease of maintenance, and building physics performance, we develop long-lasting building solutions.
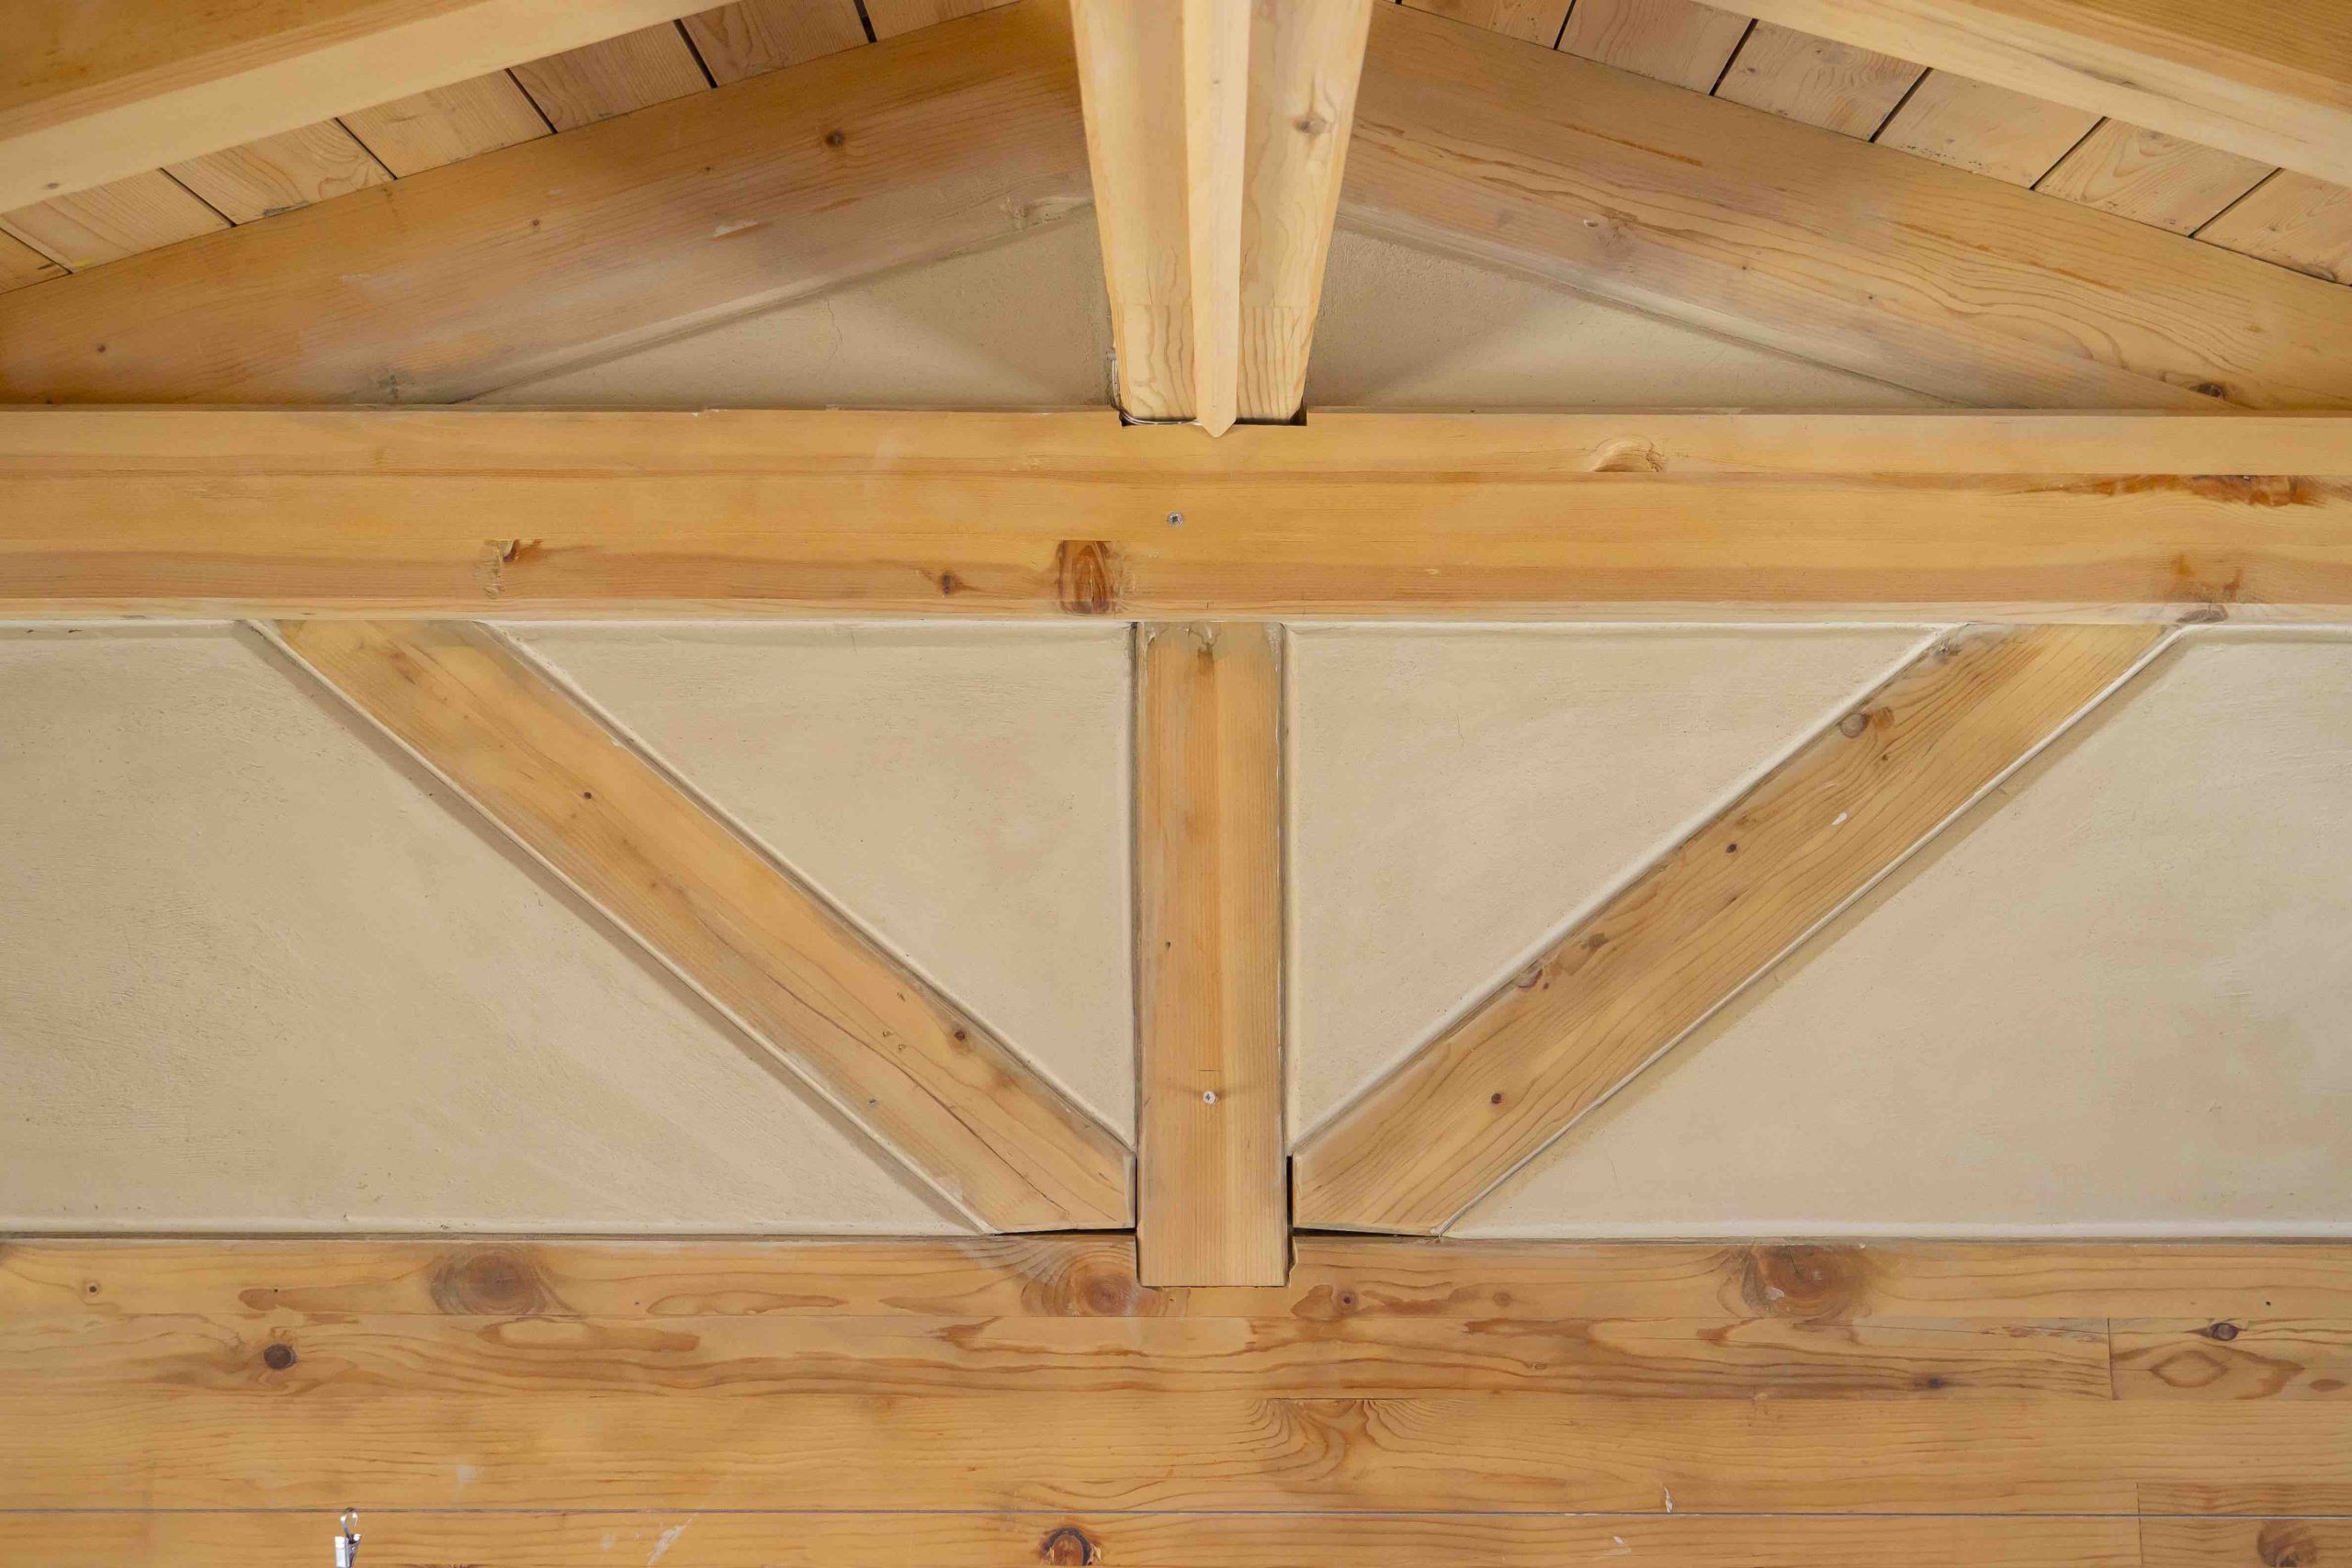
Every project is informed by the climate of its site. By optimizing orientation, massing, natural shading, daylight, and ventilation, we create comfortable, energy-efficient buildings that minimize the need for mechanical systems.
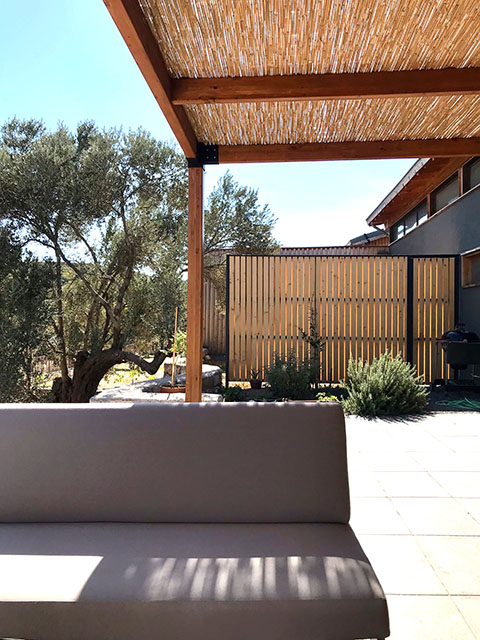
We approach every project not merely as a spatial solution, but as a system that should be optimized for human health, climatic conditions, and environmental sustainability. Accordingly, we integrate passive climate-responsive design strategies into the design process, making effective use of solar orientation, prevailing winds, and natural ventilation. This approach reduces the building’s energy demand while enhancing indoor air quality and thermal comfort.
People spend approximately 90% of their lives indoors. As a result, factors such as emissions from building materials, indoor air quality, natural daylight, humidity balance, and overall indoor comfort have a significant impact on health and quality of life.
Building biology evaluates buildings through the lens of human health and environmental sustainability, translating these findings into project-specific design decisions. Its aim is to identify and mitigate potential indoor environmental risks during the design phase, before they affect occupants.
Poor indoor environmental conditions have been associated with eye and respiratory irritation, allergic reactions, headaches, fatigue, and the worsening of asthma symptoms in sensitive individuals. By addressing these factors holistically, the building biology approach contributes to the creation of healthier, more comfortable, and higher-performing indoor environments.
We provide consultancy services throughout Türkiye. Our architectural design, bioclimatic analysis, and natural building materials consultancy are tailored to the climatic, geographical, and environmental conditions of each project’s location.
Where required, we conduct on-site assessments, technical evaluations, and implementation support, offering comprehensive consultancy throughout every stage of the design and construction process.
Yes. We work collaboratively with your project’s existing architects, engineers, and consultants. Guided by the principles of building biology and building ecology, we support the design team in evaluating key design decisions and provide technical consultancy on material selection, building envelope design, indoor environmental quality, energy-efficient solutions, and natural building systems.
Our goal is to complement the existing project team with specialized expertise, helping to deliver healthier, more sustainable, and higher-performing buildings.
The first step in working with us is to share your project idea, requirements, and any available information, such as the site, an existing building, or a conceptual design. This enables us to carry out an initial assessment of the project’s climatic, environmental, and design potential.
Based on this preliminary evaluation, we define the scope of work and develop a tailored project roadmap. The consultancy process then progresses through concept design, material selection, and implementation support, guided by the principles of building biology and building ecology.
To get started, simply contact us by email or phone.
If you would like to experience a project designed according to building biology principles firsthand, you are also welcome to visit our office at the Urla Kadıovacık Biohouse by appointment, where you can explore the applied materials, construction systems, and design solutions in a real-life setting.
